
Listed By: Eridania Bonilla, Better Homes And Gardens Real Estate Paracle - Contact: ebonilla@paraclerealty.com
11626 Brief Road Charlotte, NC 28227
Active (55 Days)
$1,200,000 (USD)

Description
MLS #:
4418942
4418942
Lot Size
8.8 acres
8.8 acres
Type
Single-Family Home
Single-Family Home
Year Built
1983
1983
County
Mecklenburg County
Mecklenburg County
Listed By
Eridania Bonilla, Better Homes And Gardens Real Estate Paracle, Contact: ebonilla@paraclerealty.com
Source
CANOPY MLS - IDX
Last checked Oct 22 2026 at 3:55 AM EDT
CANOPY MLS - IDX
Last checked Oct 22 2026 at 3:55 AM EDT
Bathroom Details
- Full Bathrooms: 2
Subdivision
- Wood Ridge
Lot Information
- Wooded
- Pasture
- Open Lot
- Private
- Green Area
Property Features
- Foundation: Crawl Space
Heating and Cooling
- Heat Pump
- Central Air
Utility Information
- Sewer: Septic Installed
School Information
- Elementary School: Unspecified
- Middle School: Unspecified
- High School: Unspecified
Parking
- Driveway
- Shared Driveway
- Circular Driveway
Living Area
- 1,589 sqft
Additional Information: Paracle | ebonilla@paraclerealty.com
Location
Estimated Monthly Mortgage Payment
*Based on Fixed Interest Rate withe a 30 year term, principal and interest only
Listing price
Down payment
%
Interest rate
%Mortgage calculator estimates are provided by Better Homes and Gardens Real Estate LLC and are intended for information use only. Your payments may be higher or lower and all loans are subject to credit approval.
Disclaimer: Square footage is based on information available to agent, including County records. Information has not been verified by agent and should be verified by buyer.
Based on information submitted to the MLS GRID as of 10/21/2026 23:55. All data is obtained from various sources and may not have been verified by broker or MLS GRID. Supplied Open House Information is subject to change without notice. All information should be independently reviewed and verified for accuracy. Properties may or may not be listed by the office/agent presenting the information.



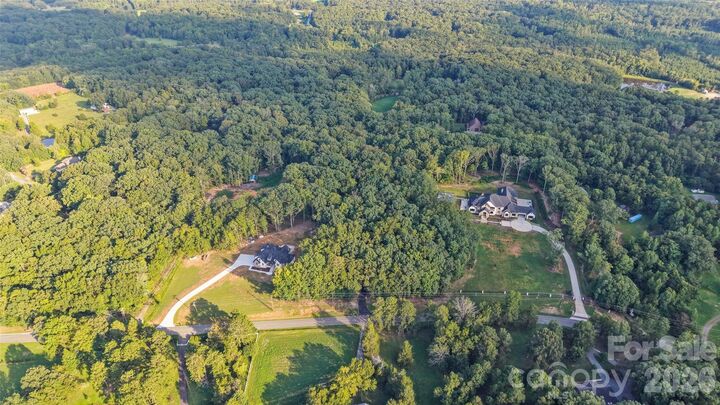
drive. Property is offered as an assemblage of four recorded parcels spanning Mecklenburg and Union counties near
the Mint Hill / Union County line.
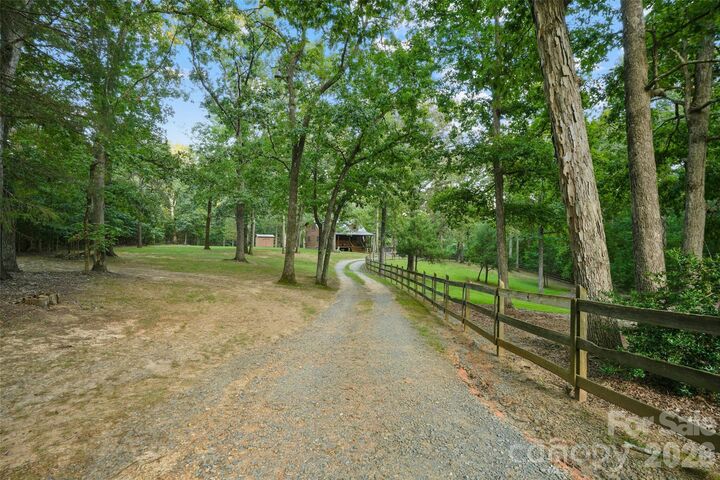
The land includes cleared and fenced pasture, open lawn beneath mature hardwoods, wooded acreage, a stable
with stalls, barn and additional outbuildings.
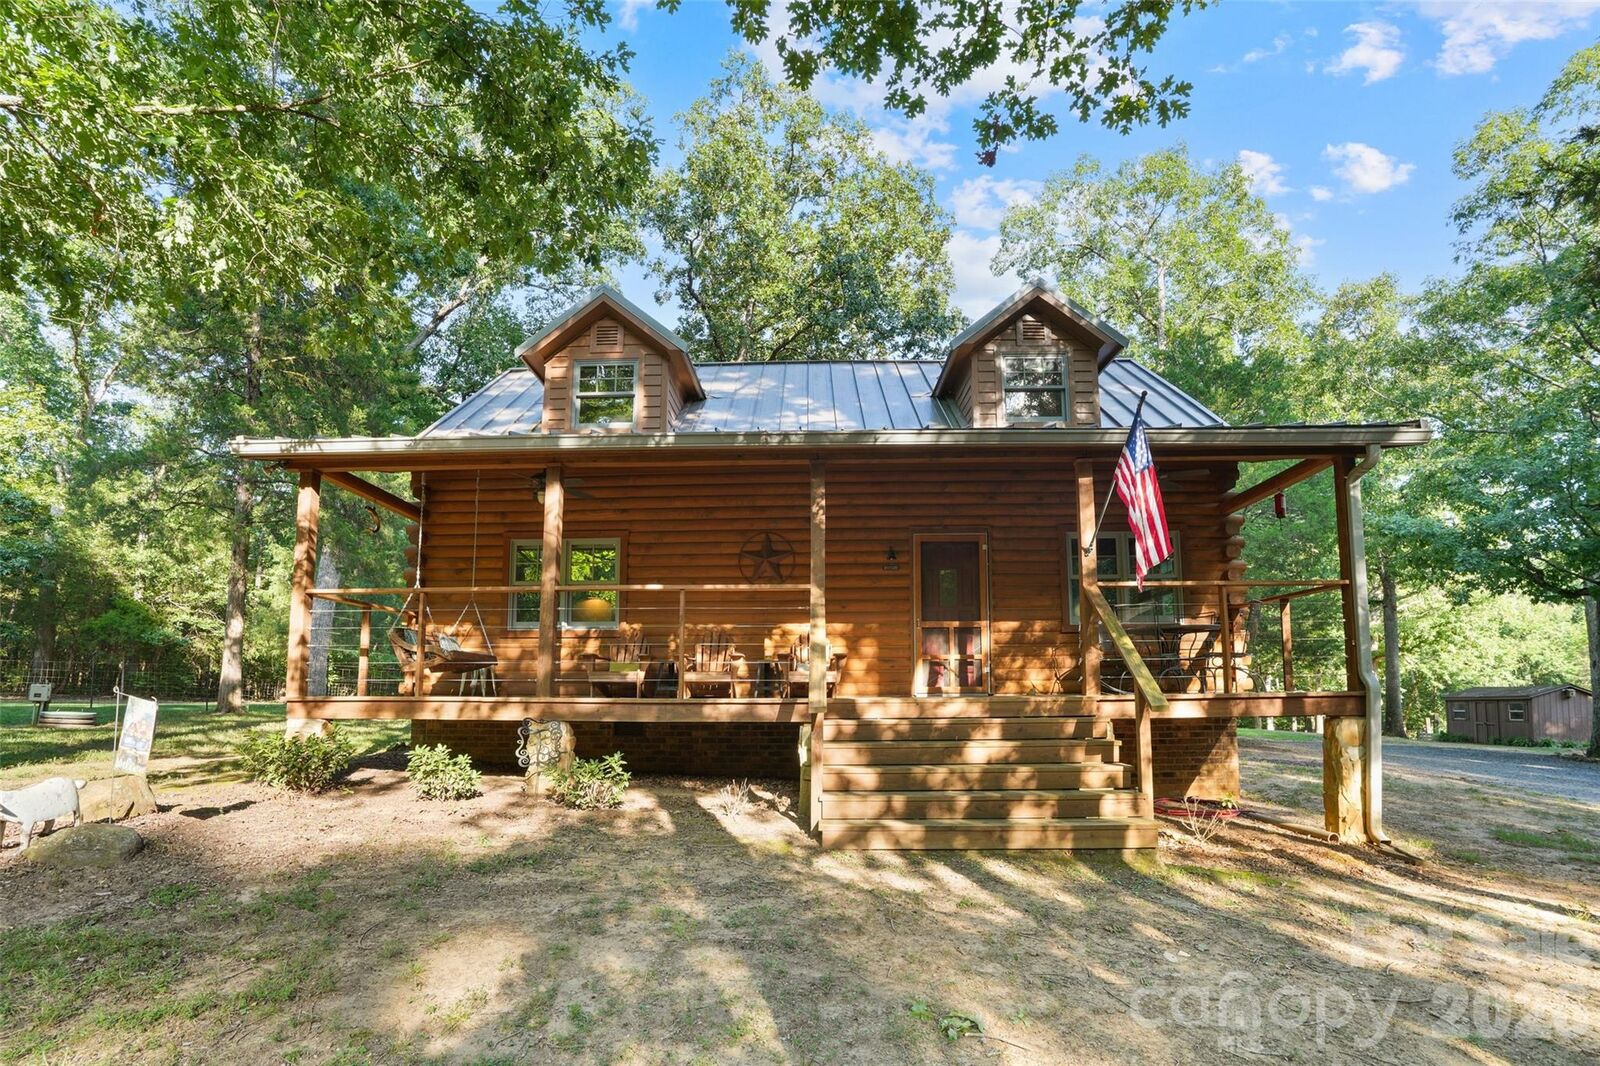
With over 1,500-square-foot log home features 3 bedrooms, 2 baths, hardwood floors, a two-story great
room open to a loft, vaulted ceilings with exposed beams, French doors opening to a stone-faced deck and a
full-length covered porch.
Private well and septic system.
Property spans multiple parcels and governmental jurisdictions. Buyers interested in subdivision, additional building
sites, development or alternative land uses should independently verify zoning, permitted use, access, easements,
septic capacity and development feasibility with the applicable governmental authorities and appropriate
professionals. Seller and listing broker make no representation regarding subdivision approval, development yield or number of potential additional homesites.
Acreage per recorded deed DB 32077 PG 566. Buyer to verify all information.