
Listed By: Rob "Robert" Durden, Better Homes And Gardens Real Estate Paracle - Contact: rdurden@paraclerealty.com
512 Barefoot Lane Clover, SC 29710
Active
$899,000 (USD)
Description
MLS #:
4384666
4384666
Lot Size
1.08 acres
1.08 acres
Type
Single-Family Home
Single-Family Home
Year Built
2026
2026
County
York County
York County
Listed By
Rob "Robert" Durden, Better Homes And Gardens Real Estate Paracle, Contact: rdurden@paraclerealty.com
Source
CANOPY MLS - IDX
Last checked May 31 2026 at 6:14 AM EDT
CANOPY MLS - IDX
Last checked May 31 2026 at 6:14 AM EDT
Bathroom Details
- Full Bathrooms: 2
- Half Bathroom: 1
Interior Features
- Walk-In Closet(s)
- Breakfast Bar
- Open Floorplan
- Kitchen Island
- Drop Zone
- Entrance Foyer
Subdivision
- Shepherds Trace
Property Features
- Fireplace: Other - See Remarks
- Foundation: Slab
Heating and Cooling
- Central
- Electric
- Central Air
Homeowners Association Information
- Dues: $50/Monthly
Flooring
- Vinyl
Exterior Features
- Roof: Architectural Shingle
Utility Information
- Sewer: Septic Needed
School Information
- Elementary School: Bethany
- Middle School: Clover
- High School: Clover
Parking
- Attached Garage
Living Area
- 2,206 sqft
Additional Information: Paracle | rdurden@paraclerealty.com
Location
Estimated Monthly Mortgage Payment
*Based on Fixed Interest Rate withe a 30 year term, principal and interest only
Listing price
Down payment
%
Interest rate
%Mortgage calculator estimates are provided by Better Homes and Gardens Real Estate LLC and are intended for information use only. Your payments may be higher or lower and all loans are subject to credit approval.
Disclaimer: Square footage is based on information available to agent, including County records. Information has not been verified by agent and should be verified by buyer.
Based on information submitted to the MLS GRID as of 5/31/2026 02:14. All data is obtained from various sources and may not have been verified by broker or MLS GRID. Supplied Open House Information is subject to change without notice. All information should be independently reviewed and verified for accuracy. Properties may or may not be listed by the office/agent presenting the information.



The stunning kitchen is designed to be the heart of the home, featuring quartz countertops, a large island, soft-close cabinetry, recessed lighting, a stainless steel sink with pullout spray faucet, and a spacious walk-in pantry. Luxury plank flooring and oversized baseboards add warmth and sophistication throughout the main living areas.
The spacious primary suite offers a relaxing retreat with a dramatic double-step tray ceiling and a beautifully designed bath complete with comfort-height cabinetry, quartz vanity tops, and a large tiled walk-in shower. Additional features include ventilated closet shelving, smart home technology with an IQ deadbolt lock, Alarm.com video doorbell camera, and smart thermostat for modern convenience and peace of mind.
Designed with flexibility in mind, buyers will have the opportunity to select certain finishes and options, including an optional fireplace, allowing you to personalize the home to your style and needs.
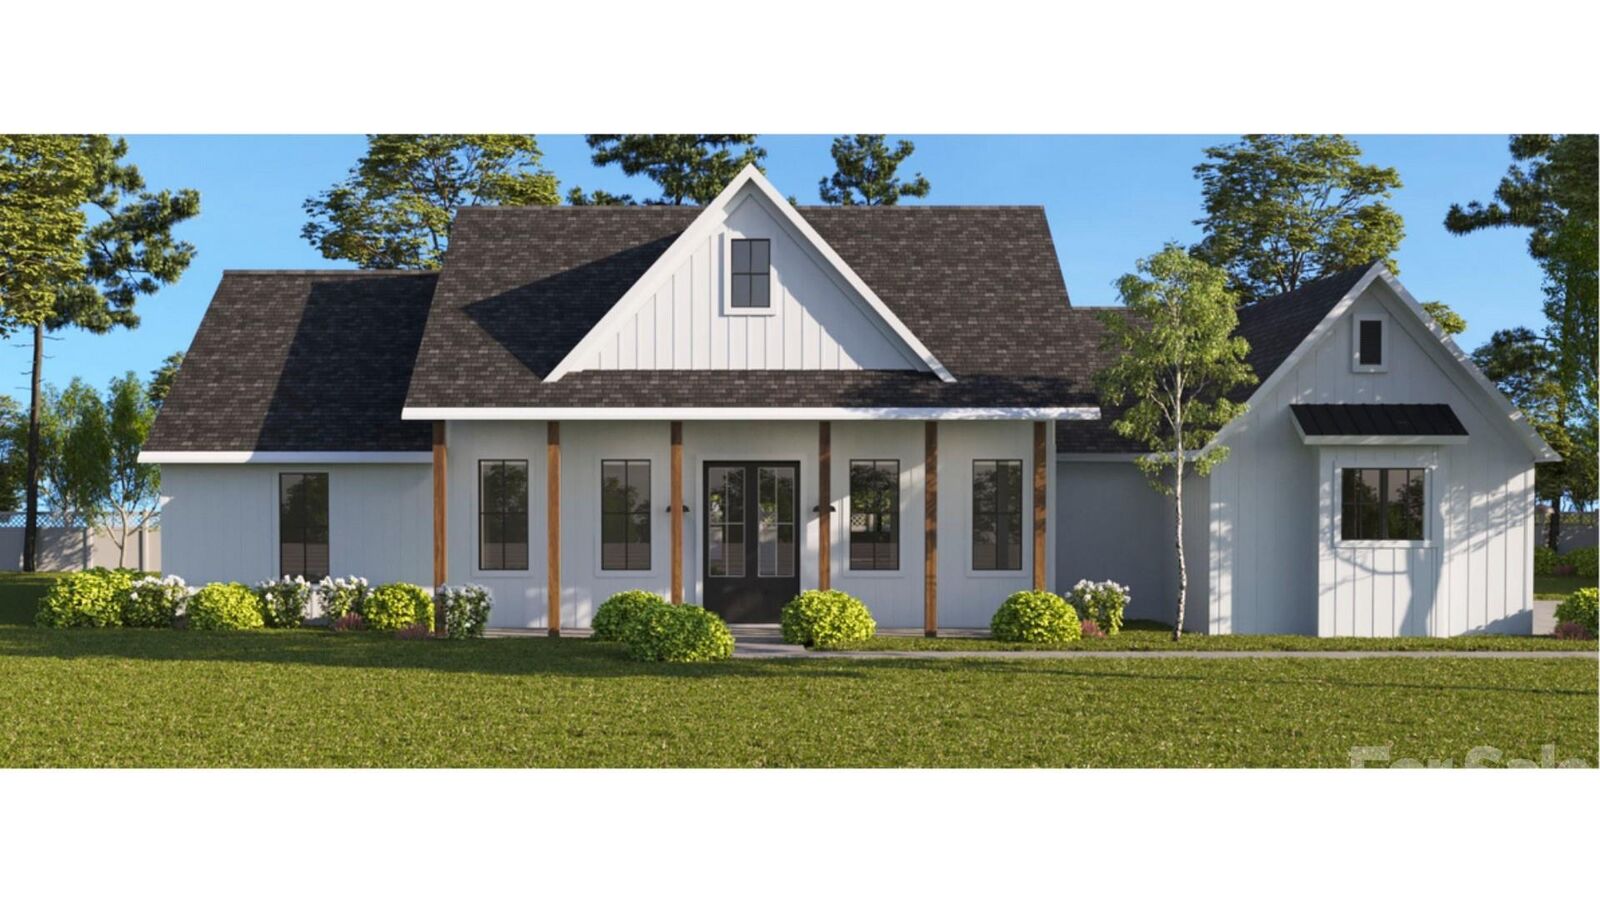
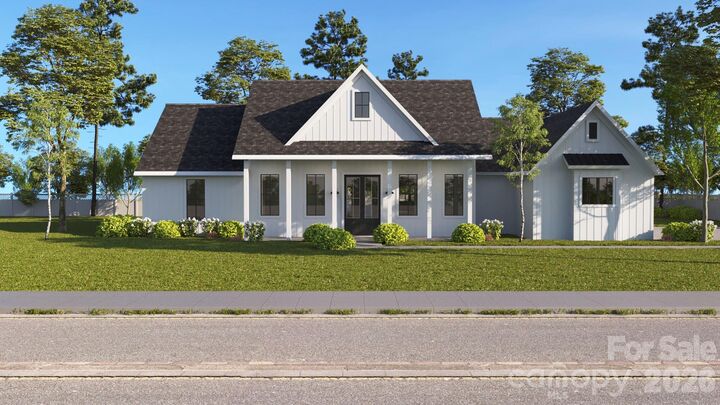
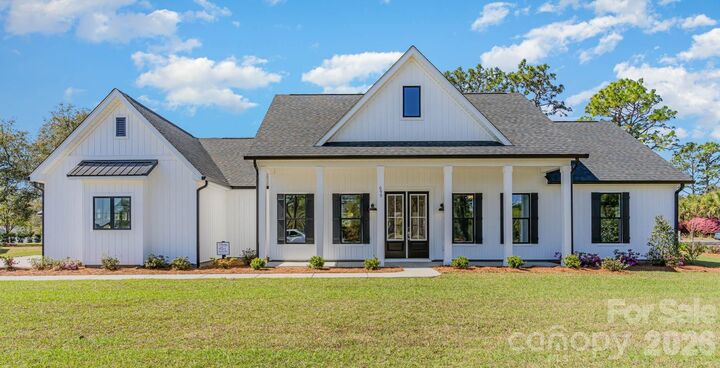
This is a rare opportunity to build a thoughtfully designed home with high-end finishes, modern comfort, and timeless farmhouse appeal.
Proposed new construction. Pricing reflects the current floor plan and specifications and is subject to change based on buyer selections, upgrades, design modifications, and construction costs.