
Listed By: Melanie Adams, Better Homes And Gardens Real Estate Paracle - Contact: madams@paraclerealty.com
2028 Haverhill Lane 14 York, SC 29745
Active (0 Days)
$504,900 (USD)
Description
MLS #:
4442401
4442401
Lot Size
0.5 acres
0.5 acres
Type
Single-Family Home
Single-Family Home
Year Built
2027
2027
County
York County
York County
Listed By
Melanie Adams, Better Homes And Gardens Real Estate Paracle, Contact: madams@paraclerealty.com
Source
CANOPY MLS - IDX as distributed by MLS Grid
Last checked Nov 11 2026 at 8:46 PM EST
CANOPY MLS - IDX as distributed by MLS Grid
Last checked Nov 11 2026 at 8:46 PM EST
Bathroom Details
- Full Bathrooms: 2
- Half Bathroom: 1
Interior Features
- Pantry
- Breakfast Bar
- Open Floorplan
- Kitchen Island
- Attic Other
Subdivision
- Haverhill
Lot Information
- Wooded
- Level
Property Features
- Fireplace: Gas Log
- Foundation: Slab
Heating and Cooling
- Natural Gas
- Central Air
Homeowners Association Information
- Dues: $190/Quarterly
Flooring
- Carpet
- Vinyl
- Tile
Exterior Features
- Roof: Architectural Shingle
Utility Information
- Utilities: Underground Utilities, Natural Gas
- Sewer: Septic Installed
School Information
- Elementary School: Hunter Street
- Middle School: York Intermediate
- High School: York Comprehensive
Parking
- Attached Garage
- Driveway
Living Area
- 2,505 sqft
Additional Information: Paracle | madams@paraclerealty.com
Location
Estimated Monthly Mortgage Payment
*Based on Fixed Interest Rate withe a 30 year term, principal and interest only
Listing price
Down payment
%
Interest rate
%Mortgage calculator estimates are provided by Better Homes and Gardens Real Estate LLC and are intended for information use only. Your payments may be higher or lower and all loans are subject to credit approval.
Disclaimer: Listings courtesy of Canopy MLS as distributed by MLS GRID. Some IDX listings have been excluded from this website.
Based on information submitted to the MLS GRID as of 11/11/2026 15:46. All data is obtained from various sources and may not have been verified by broker or MLS GRID. Supplied Open House Information is subject to change without notice. All information should be independently reviewed and verified for accuracy. Properties may or may not be listed by the office/agent presenting the information.



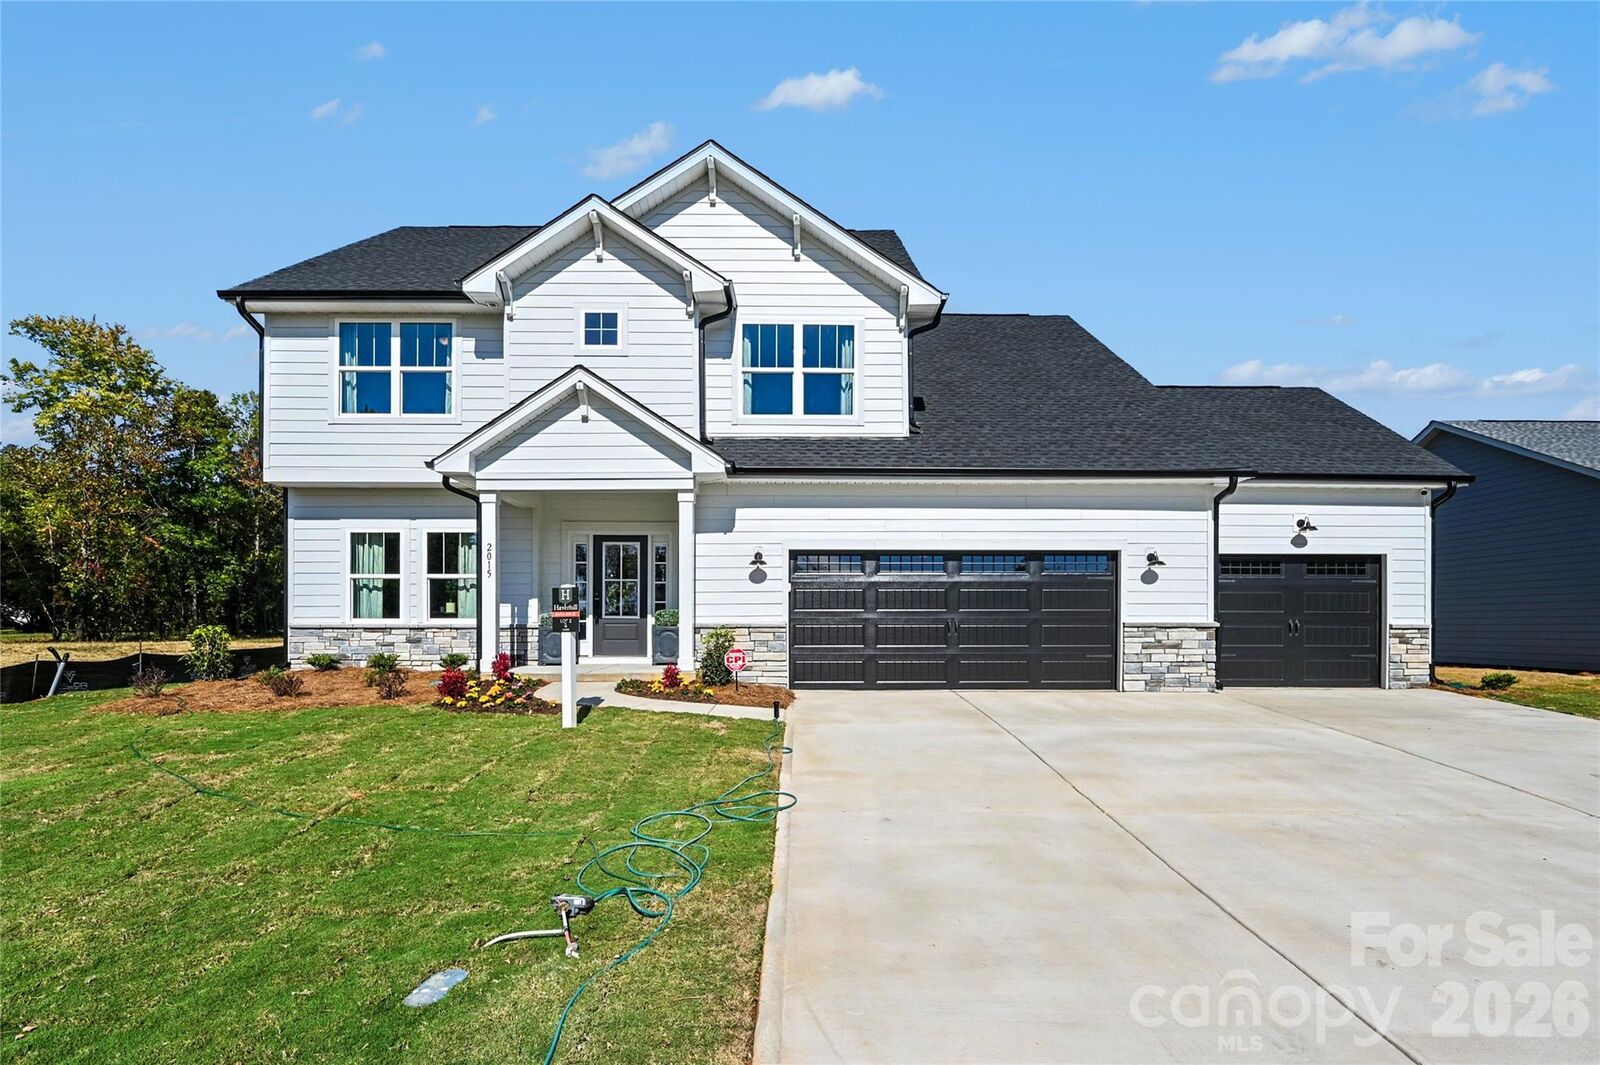
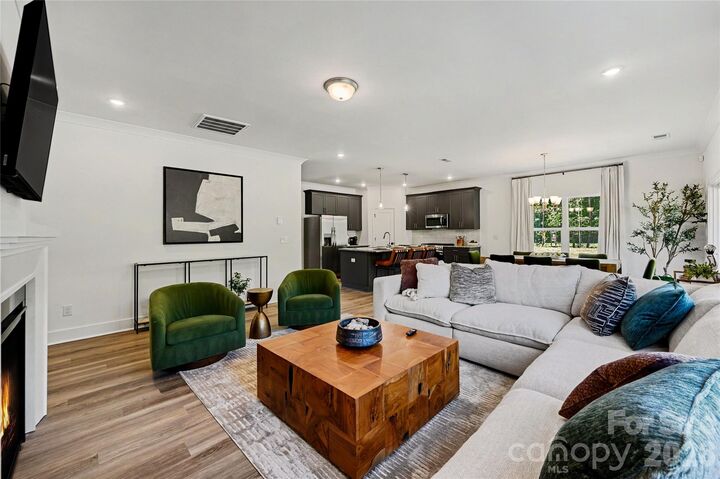
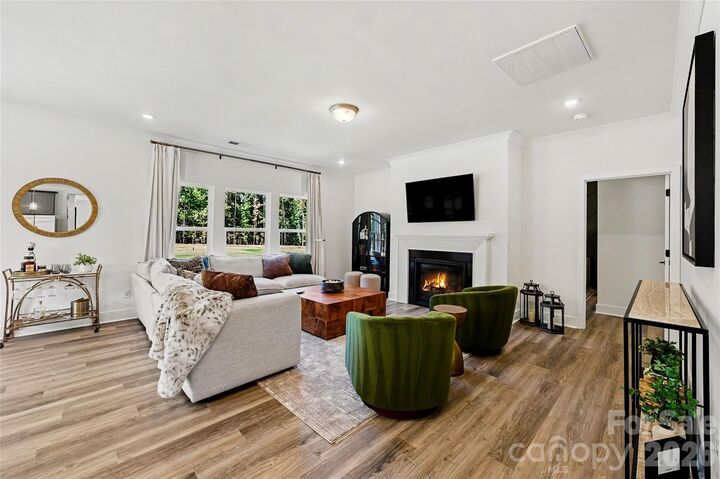
This stunning model home floor plan offers 4 bedrooms, 2.5 baths, and a thoughtfully designed open floor plan that combines style, comfort, and functionality. The spacious kitchen features a center island and pantry, opening seamlessly to the inviting great room with a cozy fireplace. You'll love the 9-foot ceilings on the main level, generous moldings, and beautiful architectural details throughout.
Retreat to the spacious primary suite featuring a dramatic cathedral ceiling, or relax and unwind on the covered rear porch overlooking your half-acre homesite!
Hurry to take advantage of our incredible grand opening incentives, including closing cost assistance when using our preferred lender, a full appliance package, 55-inch TV, 2-inch white blinds, and a doorbell camera!
ONLY 16 HOMESITES! DON'T WAIT TO MAKE YOUR MOVE! This exclusive new community offers a rare opportunity to own a beautiful new construction home on a spacious half-acre homesite. With a limited number of homesites and exciting grand opening incentives, now is the perfect time to act! Call today to schedule your private tour, explore available homesites, and take the first step toward making Haverhill your new home. Don't let this opportunity pass you by!
Incentives subject to builder terms and conditions. Closing cost assistance requires use of preferred lender.